
<-- style PDP --> 210-608 Richmond Street, Toronto - Condo Apt for lease for $2,700
  • new
  • for lease

210-608 Richmond Street

Toronto, Ontario, M5V 0N9 - Waterfront Communities C1

$2,700

  • Neighbourhood

    Waterfront Communities C1

  • Major Intersection

    Bathurst St & Richmond St W

  • Listed Since: 1 day(s)

  • Last update: today

Overview

  • Property Type

    Condo Apt, Loft

  • Bedrooms

    1

  • Bathrooms

    1

  • Square Feet

    0-499

  • Exposure

    South

  • Total Parking

    n/a

  • Locker

    None

  • Furnished

    Yes

  • Balcony

    None

Property Description

Property description for 210-608 Richmond Street, Toronto

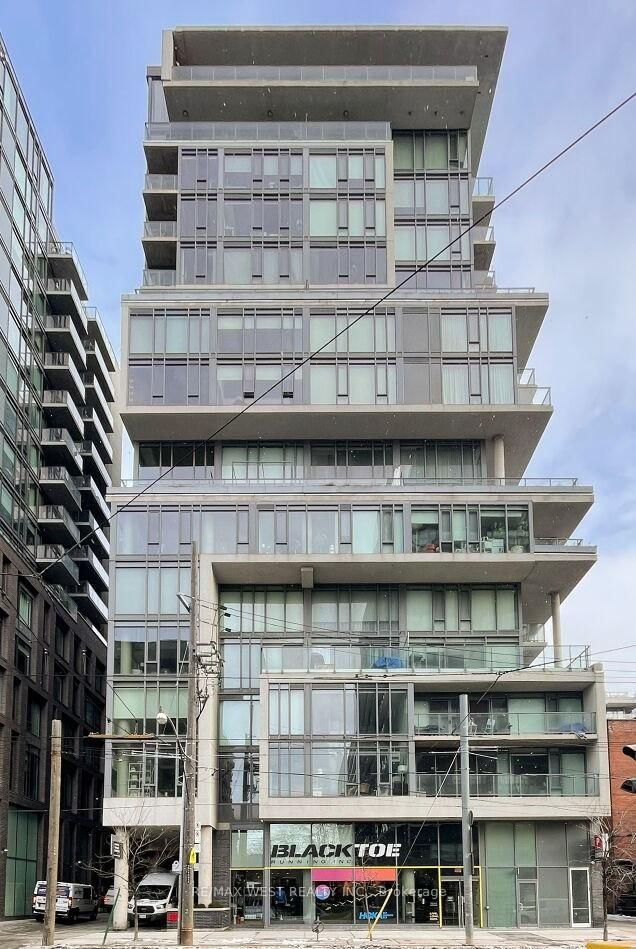
Welcome to this unique 1 bed, 1 bath loft in the highly sought-after Harlowe, one of King West's most iconic boutique residences, available immediately. This stylish home blends industrial character with modern finishes, offering the perfect balance of function and design. Step inside and be greeted by soaring 10-ft ceilings and a striking exposed concrete feature wall that sets the tone for true loft living. The bright and open layout is enhanced by engineered wood flooring throughout and oversized windows that fill the space with natural light. The European-inspired kitchen is a standout, complete with quartz countertops, stainless steel appliances, a glass backsplash, gas cooking, and Scavolini soft-close cabinetry-perfect for both home chefs and entertainers. The primary bedroom is thoughtfully designed with custom-built closet shelving, maximizing storage without sacrificing style. Residents of The Harlowe enjoy boutique-style living in a building that captures the essence of downtown Toronto's urban lifestyle. Located just steps from the TTC & future subway station, top-rated restaurants, trendy cafes, Trinity Bellwoods Park, and the energy of King & Queen West, this suite offers unmatched convenience and vibrant city living.

Listed by RE/MAX ULTIMATE REALTY INC.

  • MLS #

    C13676950

  • Sq. Ft

    0-499

  • Sq. Ft. Source

    MLS

  • Year Built

    Available Upon Request

  • Basement

    None

  • View

    n/a

  • Garage

    Underground

  • Parking Type

    None

  • Locker

    None

  • Pets Permitted

    Yes-with Restrictions

  • Exterior

    Brick

  • Fireplace

    N

  • Security

    n/a

  • Elevator

    n/a

  • Laundry Level

    Main

  • Building Amenities

    Concierge,Exercise Room,Media Room

  • Maintenance Fee Includes

    Heat, Water

  • Property Management

    Performance Property Management 416-645-3755 ext. 513

  • Heat

    Heat Pump

  • A/C

    Central Air

  • Water

    n/a

  • Water Supply

    n/a

  • Central Vac

    N

  • Cert Level

    n/a

  • Energy Cert

    n/a

  • Kitchen

    6.24 x 3.26 ft Flat level

    hardwood floor, Stainless Steel Appl, Stone Counter

  • Living

    6.24 x 3.26 ft Flat level

    hardwood floor, Combined W/Dining, Open Concept

  • Dining

    6.24 x 3.26 ft Flat level

    hardwood floor, Combined W/Living, Open Concept

  • Primary

    3.5 x 2.56 ft Flat level

    hardwood floor, Closet, Picture Window

  • MLS #

    C13676950

  • Sq. Ft

    0-499

  • Sq. Ft. Source

    MLS

  • Year Built

    Available Upon Request

  • Basement

    None

  • View

    n/a

  • Garage

    Underground

  • Parking Type

    None

  • Locker

    None

  • Pets Permitted

    Yes-with Restrictions

  • Exterior

    Brick

  • Fireplace

    N

  • Security

    n/a

  • Elevator

    n/a

  • Laundry Level

    Main

  • Building Amenities

    Concierge,Exercise Room,Media Room

  • Maintenance Fee Includes

    Heat, Water

  • Property Management

    Performance Property Management 416-645-3755 ext. 513

  • Heat

    Heat Pump

  • A/C

    Central Air

  • Water

    n/a

  • Water Supply

    n/a

  • Central Vac

    N

  • Cert Level

    n/a

  • Energy Cert

    n/a

  • Kitchen

    6.24 x 3.26 ft Flat level

    hardwood floor, Stainless Steel Appl, Stone Counter

  • Living

    6.24 x 3.26 ft Flat level

    hardwood floor, Combined W/Dining, Open Concept

  • Dining

    6.24 x 3.26 ft Flat level

    hardwood floor, Combined W/Living, Open Concept

  • Primary

    3.5 x 2.56 ft Flat level

    hardwood floor, Closet, Picture Window

Thinking of Selling?

Find Out Your Home’s Value in Today’s Market!

No Email or Signup is required to view your home estimate.

estimate your home value

Contact Manoj Kukreja

Sales Representative,
Century 21 People’s Choice Realty Inc.,
Brokerage
(647) 576 - 2100

Manoj profile avatar

Property History

Property history for 210-608 Richmond Street, Toronto

This property has been sold 13 times before. Create your free account to explore sold prices, detailed property history, and more insider data.

Sign In / Register

Inventory Graph

10 9 8 7 6 5 4 3 2 1 0 1 Months of inventory SELLER'S Market BALANCED Market BUYER'S Market

Thinking of Selling?

Find Out Your Home’s Value in Today’s Market!

No Email or Signup is required to view your home estimate.

estimate your home value

Contact Manoj Kukreja

Sales Representative, Century 21 People’s Choice Realty Inc., Brokerage
(647) 576 - 2100

Manoj profile avatar

Recent Sold Listings in Waterfront Communities C1, Toronto

Popular Cities